
SEE ALL PHOTOS

770 BALLARD RD

PRICE: $3,050,000

770 BALLARD RD
Piperton, TN 38017

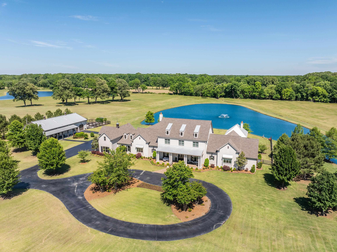
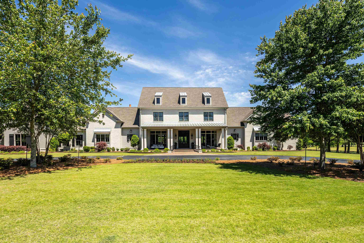
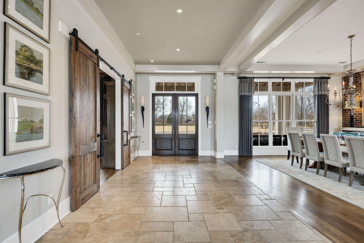
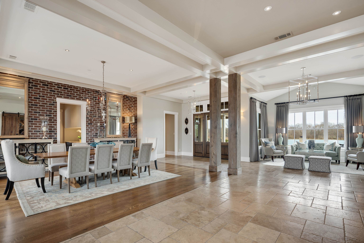
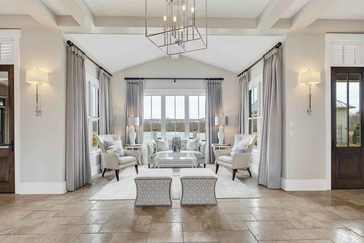
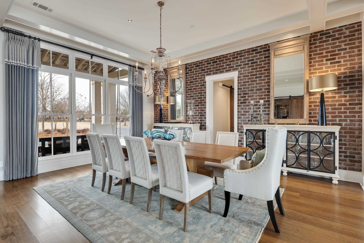
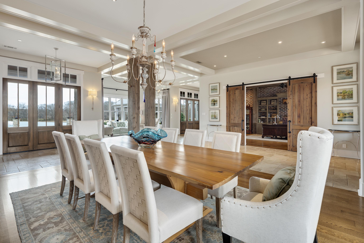
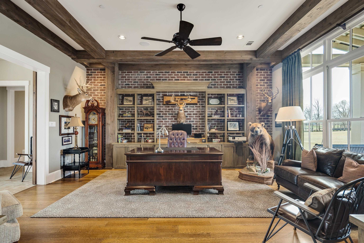
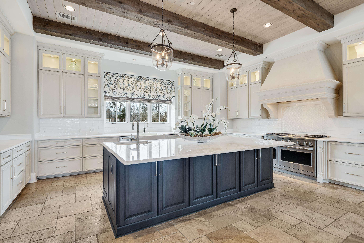
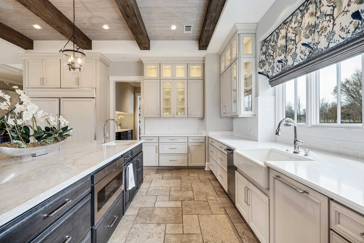
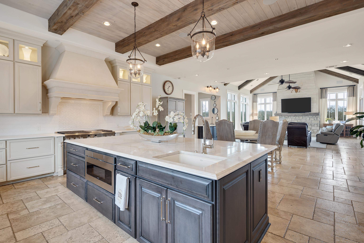
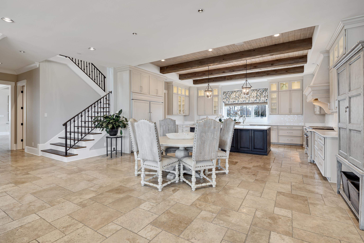
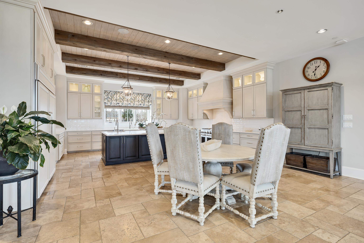
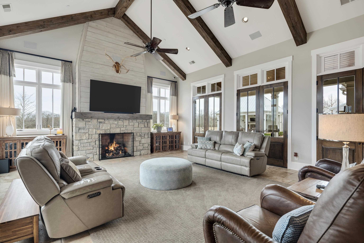
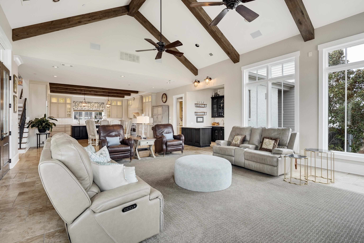
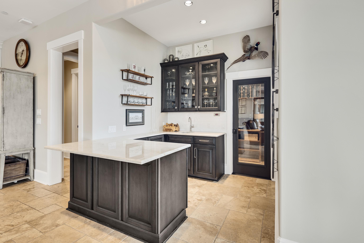
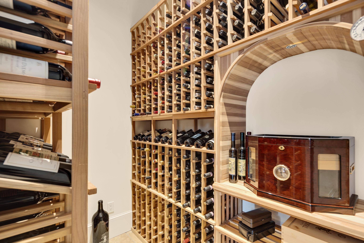
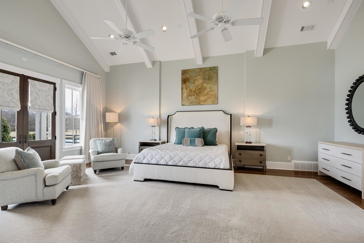
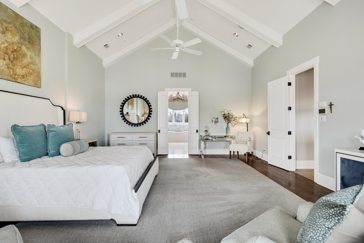
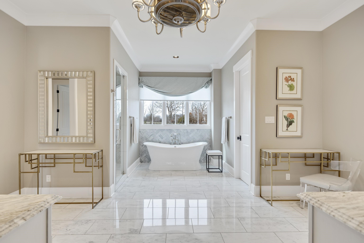
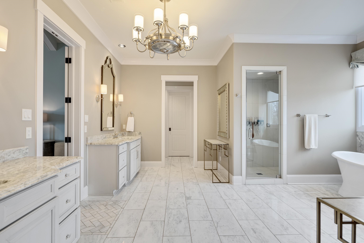
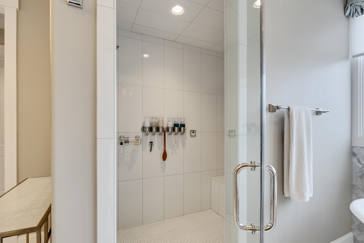
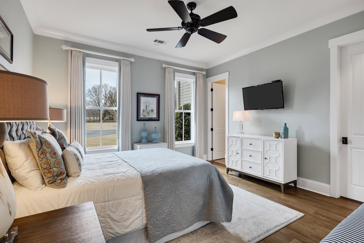
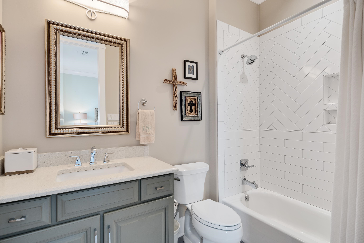
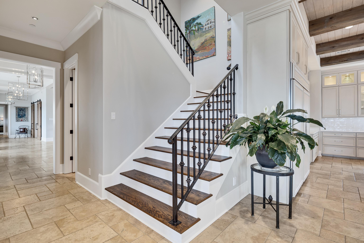
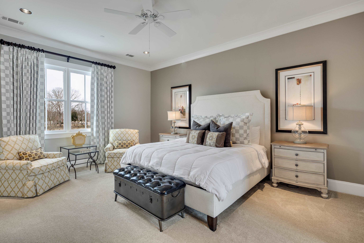
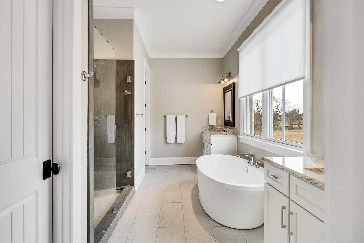
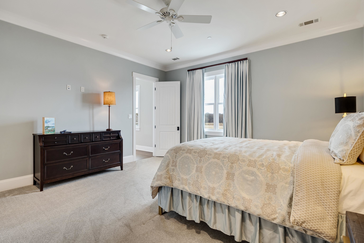
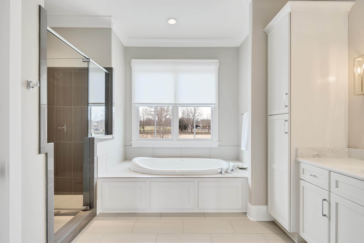
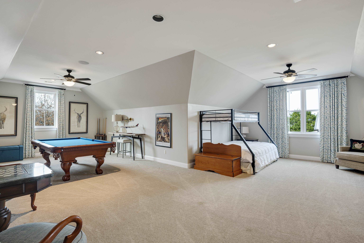
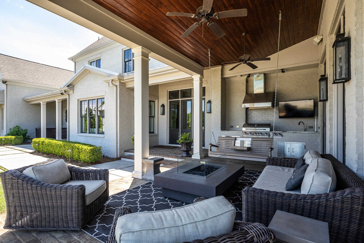
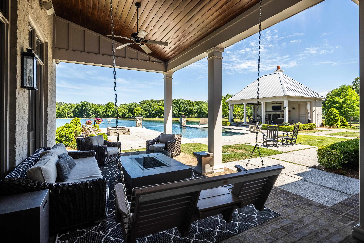
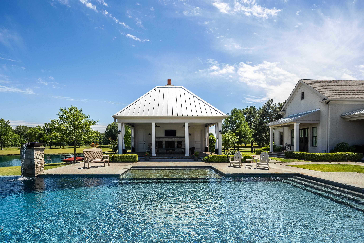
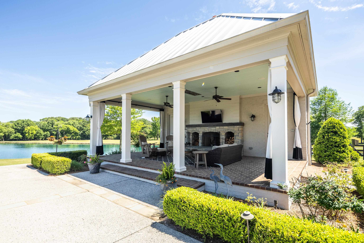
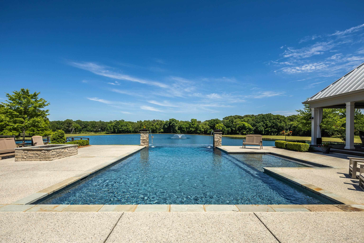
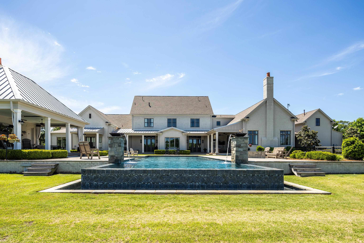
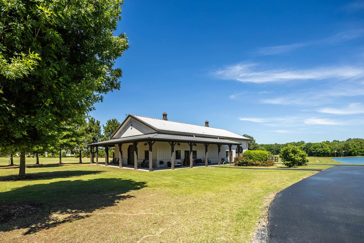
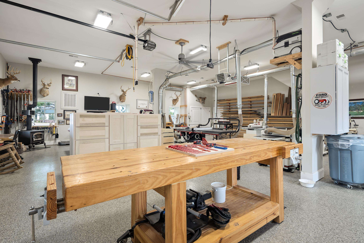
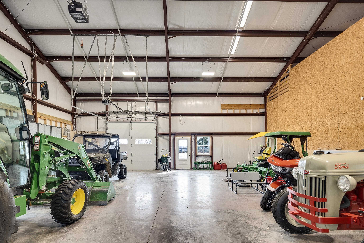
Escape to your own 20.5+/- acre gated farmhouse country estate, where timeless Southern charm blends with upscale country livin', overlookin' a glassy peaceful lake. Calming infinity pool vistas from every back window feature gas fire bowls dancin' on the water, a gas firepit for starry nights, and pool cabana with wood burning fireplace & pool bath. Inside, travertine & hardwood floors flow downstairs to a 19x18 gentleman's study with beamed ceiling. A chef's kitchen boasts a 48" gas range w/double convection oven, side-by-side fridge/freezer, & nearby wet bar w/icemaker and 700-800 bottle wine cave. The family room boasts a 18' beamed vaulted ceiling & floor-to-ceiling stone gas fireplace. The downstairs primary suite has soakin' tub & steam shower; BR2 w/BA is also down. Upstairs, a second primary w/tub & shower, BR4 w/bath, & huge game room for sleepovers. Farm-ready amenities include a 38x36 heated/cooled workshop & 42x39 equipment barn. Your generational country legacy awaits.

  • Beds 4
  • Baths 7
  • Living Area 8,386 Sq.Ft.
  • Status Sold

Features & Amenities

View additional property information below.

Interior

Total Bedrooms: 4
Total Bathrooms: 7
Full Bathrooms: 4
Half Bathrooms: 3
Fireplace: Gas Logs, Gas Starter, In Keeping/Hearth room, In Other Room, Masonry, Vented Gas Fireplace
Appliances: Cable Wired, Cooktop, Dishwasher, Disposal, Double Oven, Gas Cooking, Microwave, Range/Oven, Refrigerator, Self Cleaning Oven, Separate Ice Maker, Smart Home
Other Interior Features: 9 or more Ft Ceiling, Marble/Terrazzo, Part Carpet, Part Hardwood, Smooth Ceiling, Vaulted/Coff/Tray Ceiling, 2 or More Baths, 2nd Bedroom, Dining Room, Keeping/Hearth Room, Kitchen, Laundry Room, Living Room, Office, Other (See REMARKS), Primary Bedroom, Breakfast Bar, Eat-In Kitchen, Island In Kitchen, Keeping/Hearth Room, Pantry, Separate Dining Room, Separate Living Room, Double Vanity Bath, Luxury Primary Bath, Primary Down, Primary Up, Separate Tub Shower, Split Bedroom Plan, Steam Shower, Two Primaries, Vaulted/Coffered Primary, Wet Bar, Walk-In Closet(s), Permanent Attic Stairs, Walk-In Attic, Central Vacuum, Rear Stairs to Playroom, Fire Sprinklers, Powder/Dressing Room, Security System, Smoke Detector(s), Vent Hood/Exhaust Fan

Exterior

Stories: 2
Utilities: 2 Water Heaters, Gas Water Heater, Public Water, Septic Tank, Tankless Water Heater
Pool: In Ground
Roof: Composition Shingles, Metal
Lot Features: Lake/Pond on Property, Level, Professionally Landscaped, Some Trees, Water View, Wood Fenced
Parking: Garage Door Opener(s), Gate Clickers, Gated Parking, Side-Load Garage, Storage Room(s), Workshop(s)
Heat Type: 3 or More Systems, Central, Gas
AIR Conditioning: 220 Wiring, 3 or More Systems, Ceiling Fan(s), Central
Substructure: Slab
Security Features: Burglar Alarm, Dead Bolt Lock(s), Security Camera(s), Security Gate, Smoke Detector(s)
Other Exterior Features: Auto Lawn Sprinkler, Gas Grill, Storage Building, Porch, Patio, Gazebo, Hot Tub, Well Landscaped Grounds, Wood Fence, Storage, Workshop, Generator, Outdoor Kitchen

Area & Lot

Status: Sold
Date Sold: October 29, 2026
Living Area: 8,386 Sq.Ft.
Lot Area: 20.56 Acres
MLS® ID: 10216206
Type: Residential
Year Built: 2016
Neighborhood: Fayette County
Architecture Styles: Traditional
School District: Appraisal

Financial

Sales Price: $3,050,000
Real Estate Taxes: $2,125/yr
Explore The

Neighborhood

Fayette County

Fayette County is a county located East of Memphis, Tennessee. As of the 2020 census, the population was 41,990. Its county seat is Somerville. The county was named after the Marquis de la Fayette, French hero of the American Revolution.
Jennifer Arendale

Realtor®

Phone: (901) 218-5781
Email: [email protected]

Work With Jennifer

Jennifer keeps her client's best interests at heart. She offers fantastic communication, possesses excellent negotiation skills, and provides street-level insight understandably.

Let's Connect