
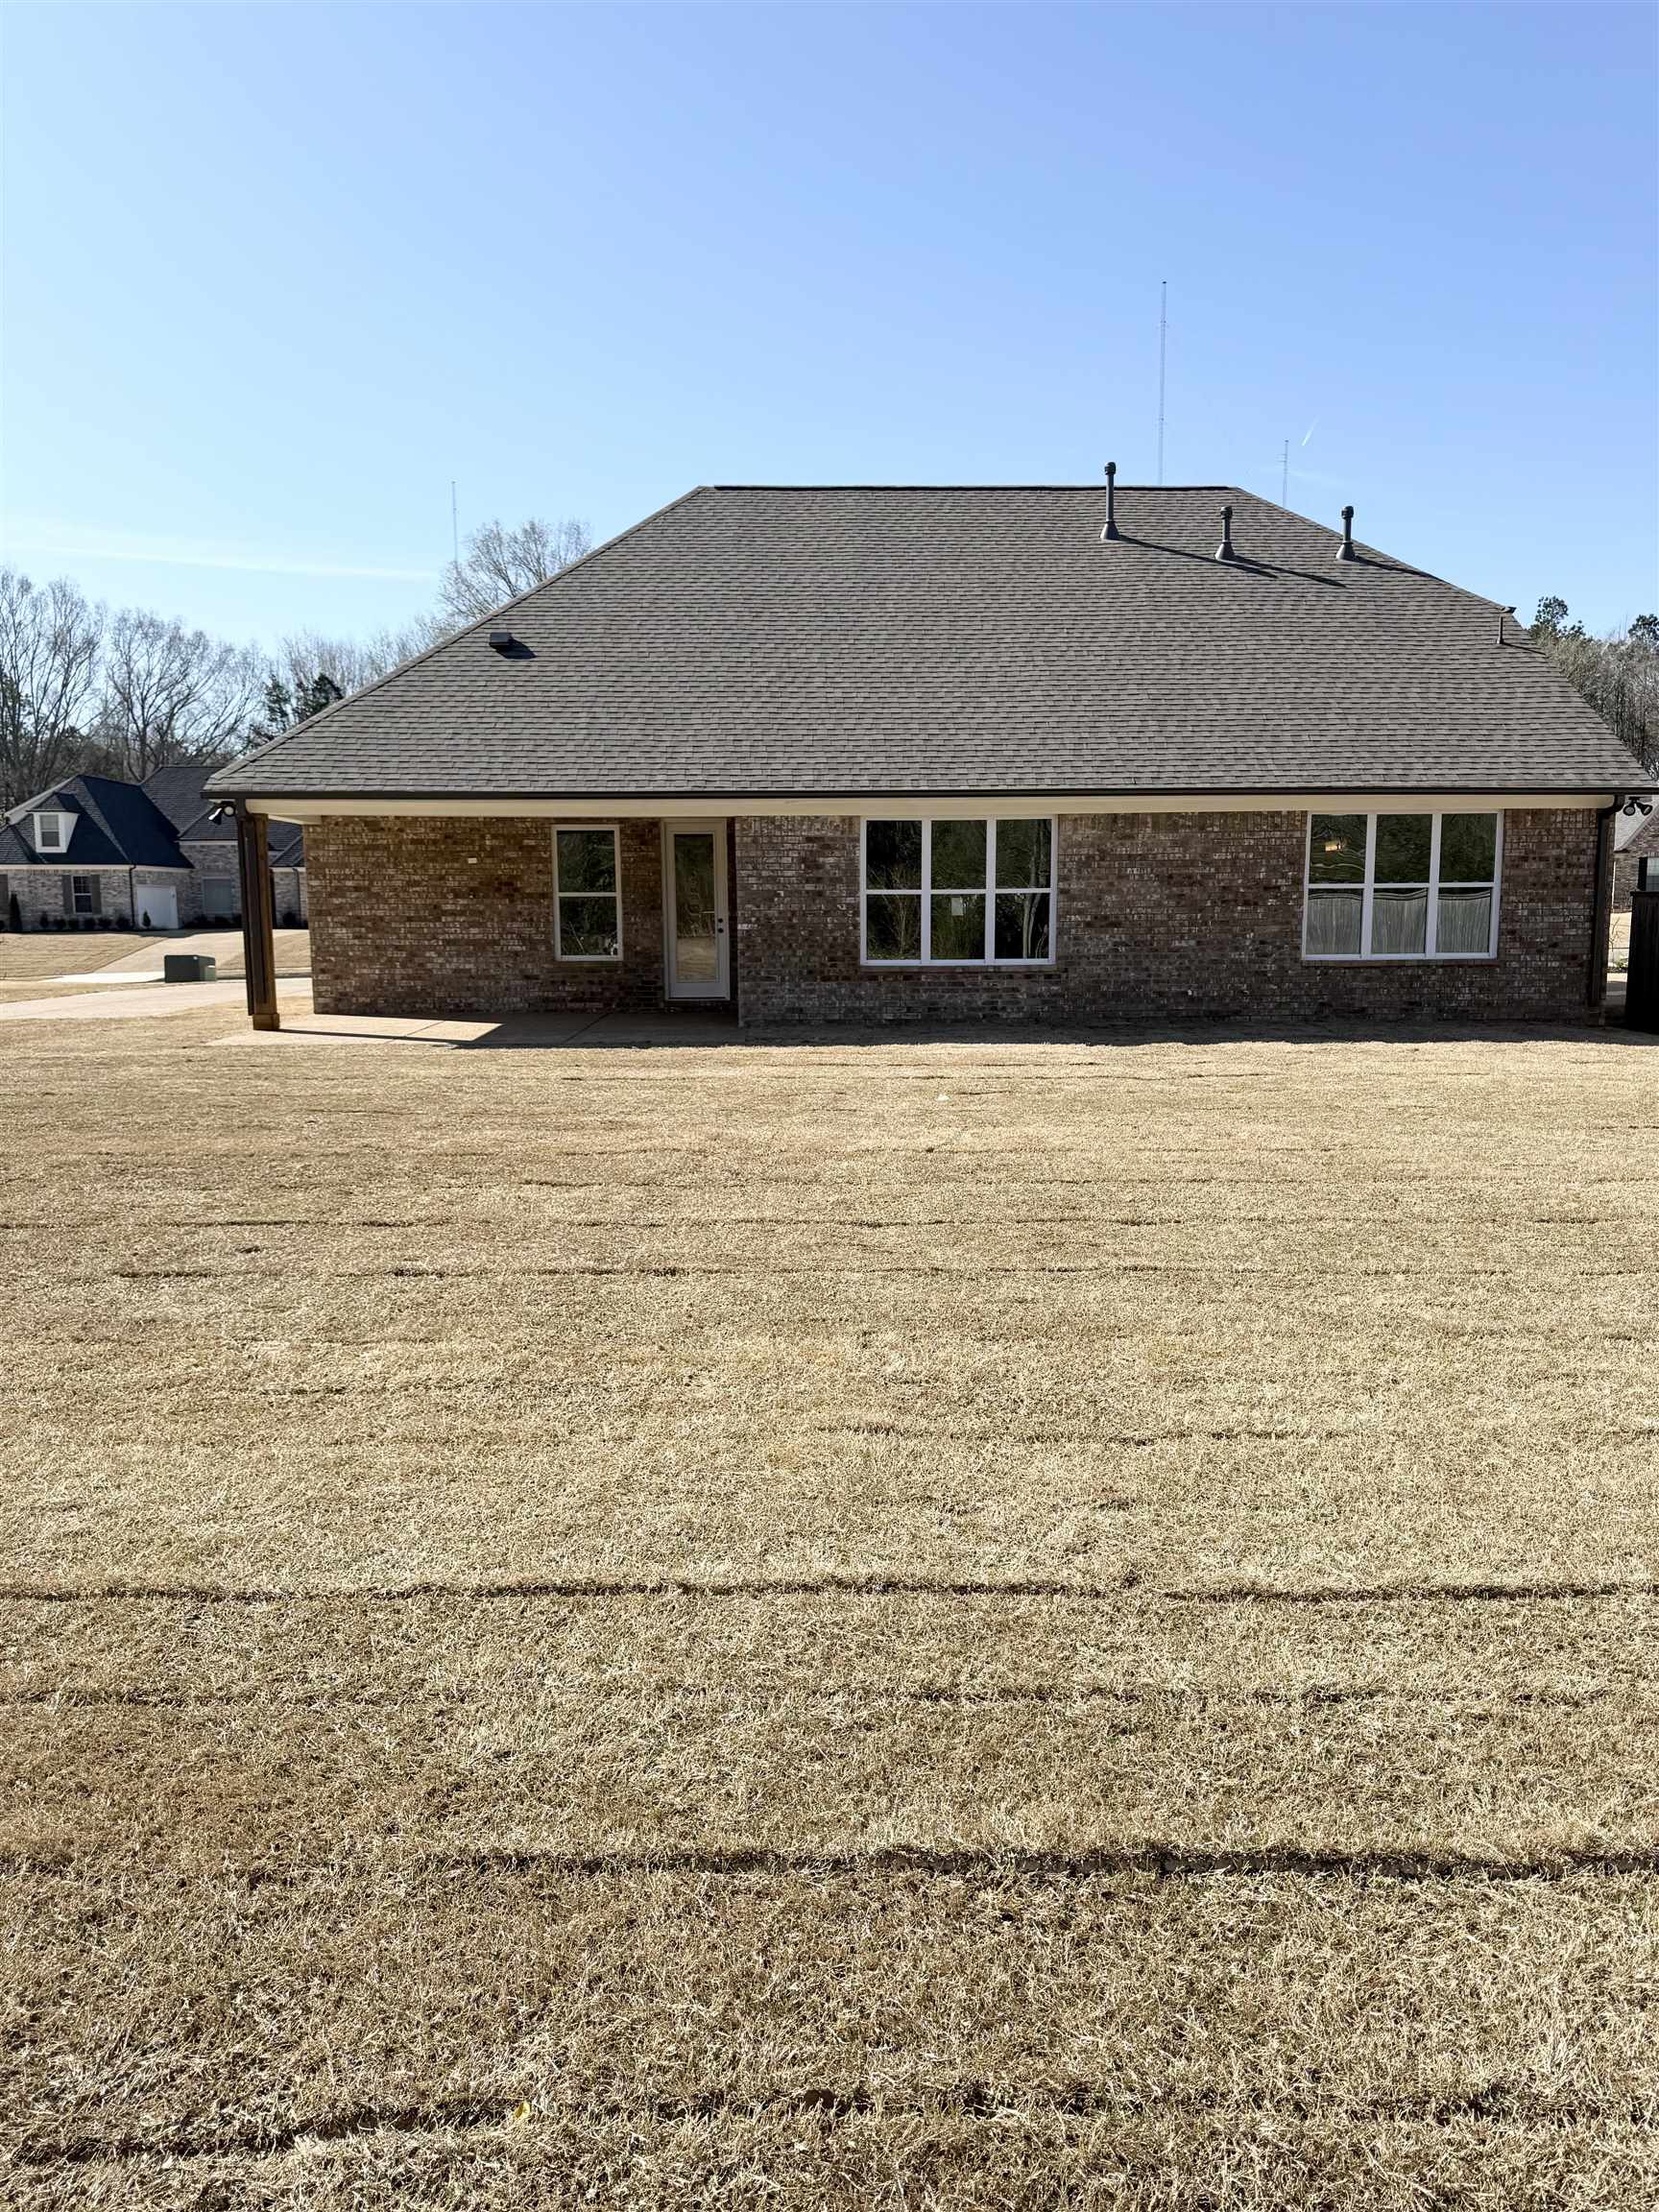
SEE ALL PHOTOS

6930 WALKER FARMS DR

PRICE: $488,245

6930 WALKER FARMS DR
Bartlett, TN 38002

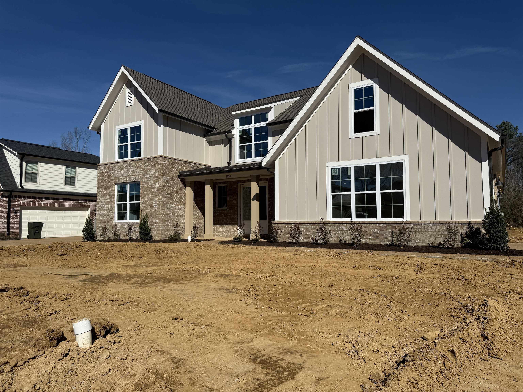
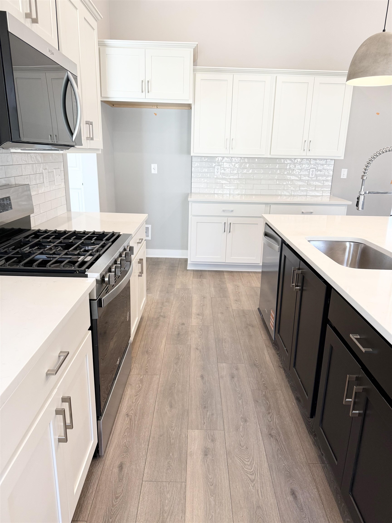
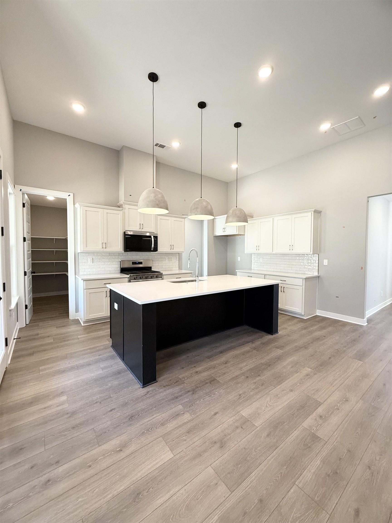
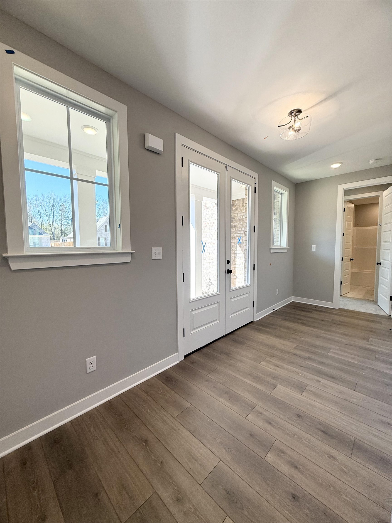
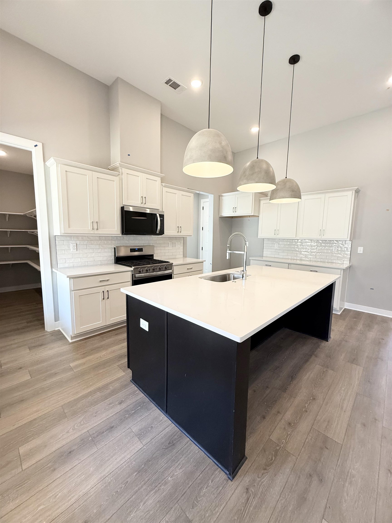
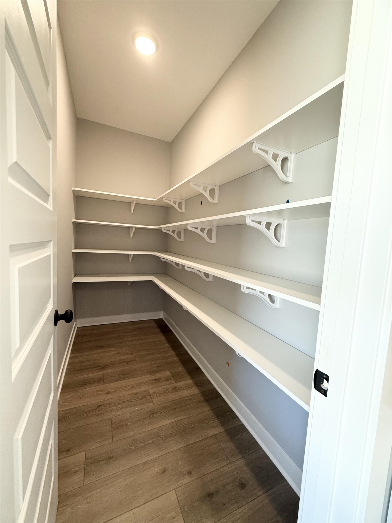
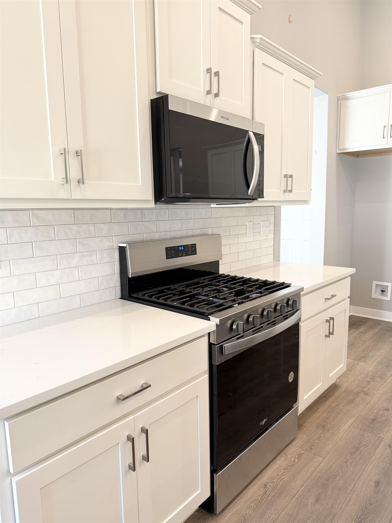
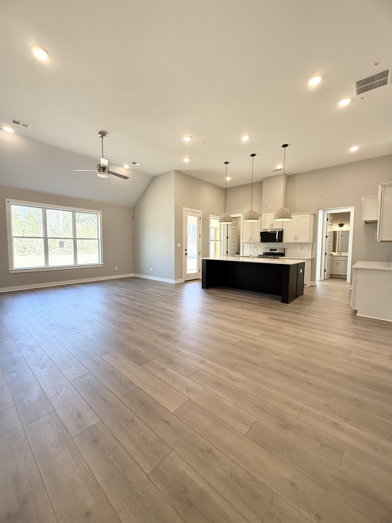
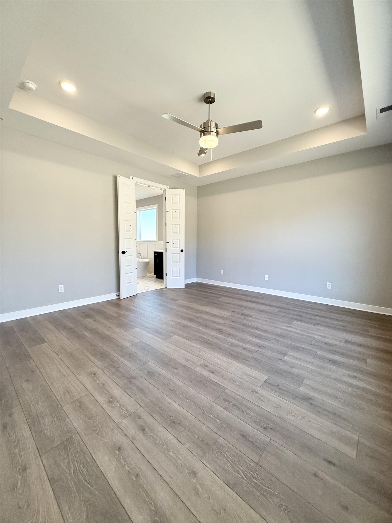
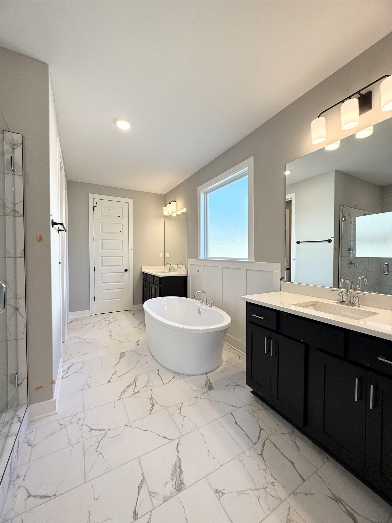
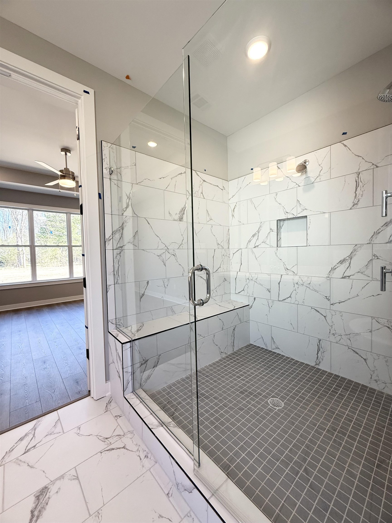
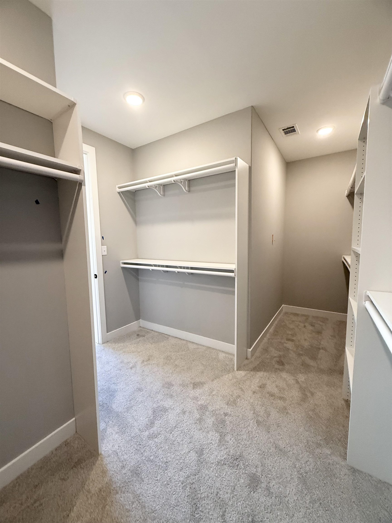
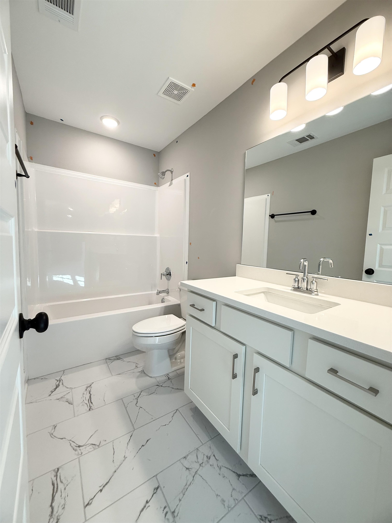
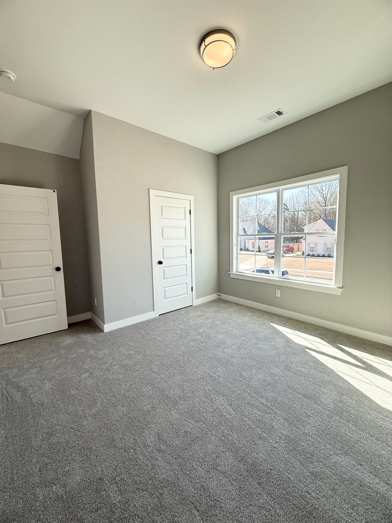
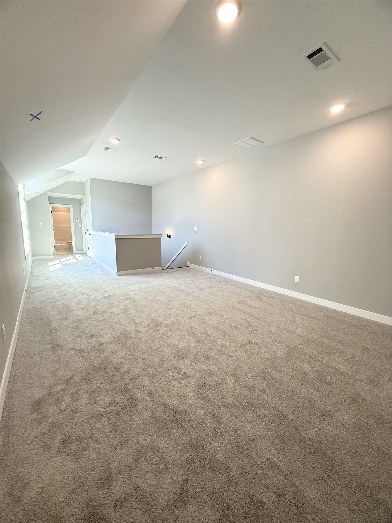
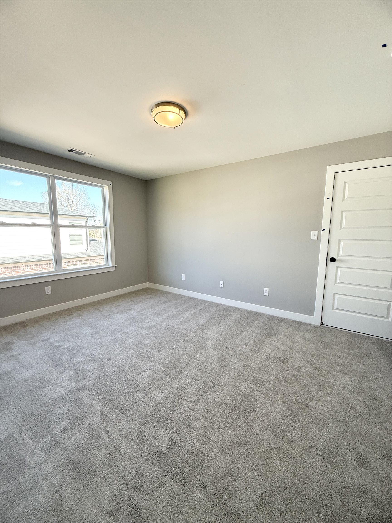
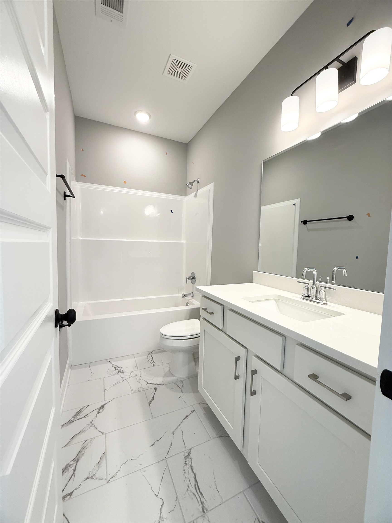
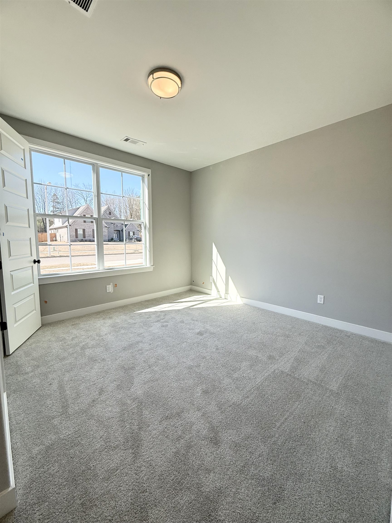
Our Morgan Plan! Over 2767 square feet! 9 foot ceilings! 8 foot doors! RevWood Flooring! Quartz countertops! Wood shelving in all closets! Security system! Soft close cabinets and drawers! Chef's kitchen with gas cooking! Luxury primary suite with king spa shower and freestanding tub!

  • Beds 4
  • Baths 4
  • Living Area 2,767 Sq.Ft.
  • Status Sold

Features & Amenities

View additional property information below.

Interior

Total Bedrooms: 4
Total Bathrooms: 4
Full Bathrooms: 3
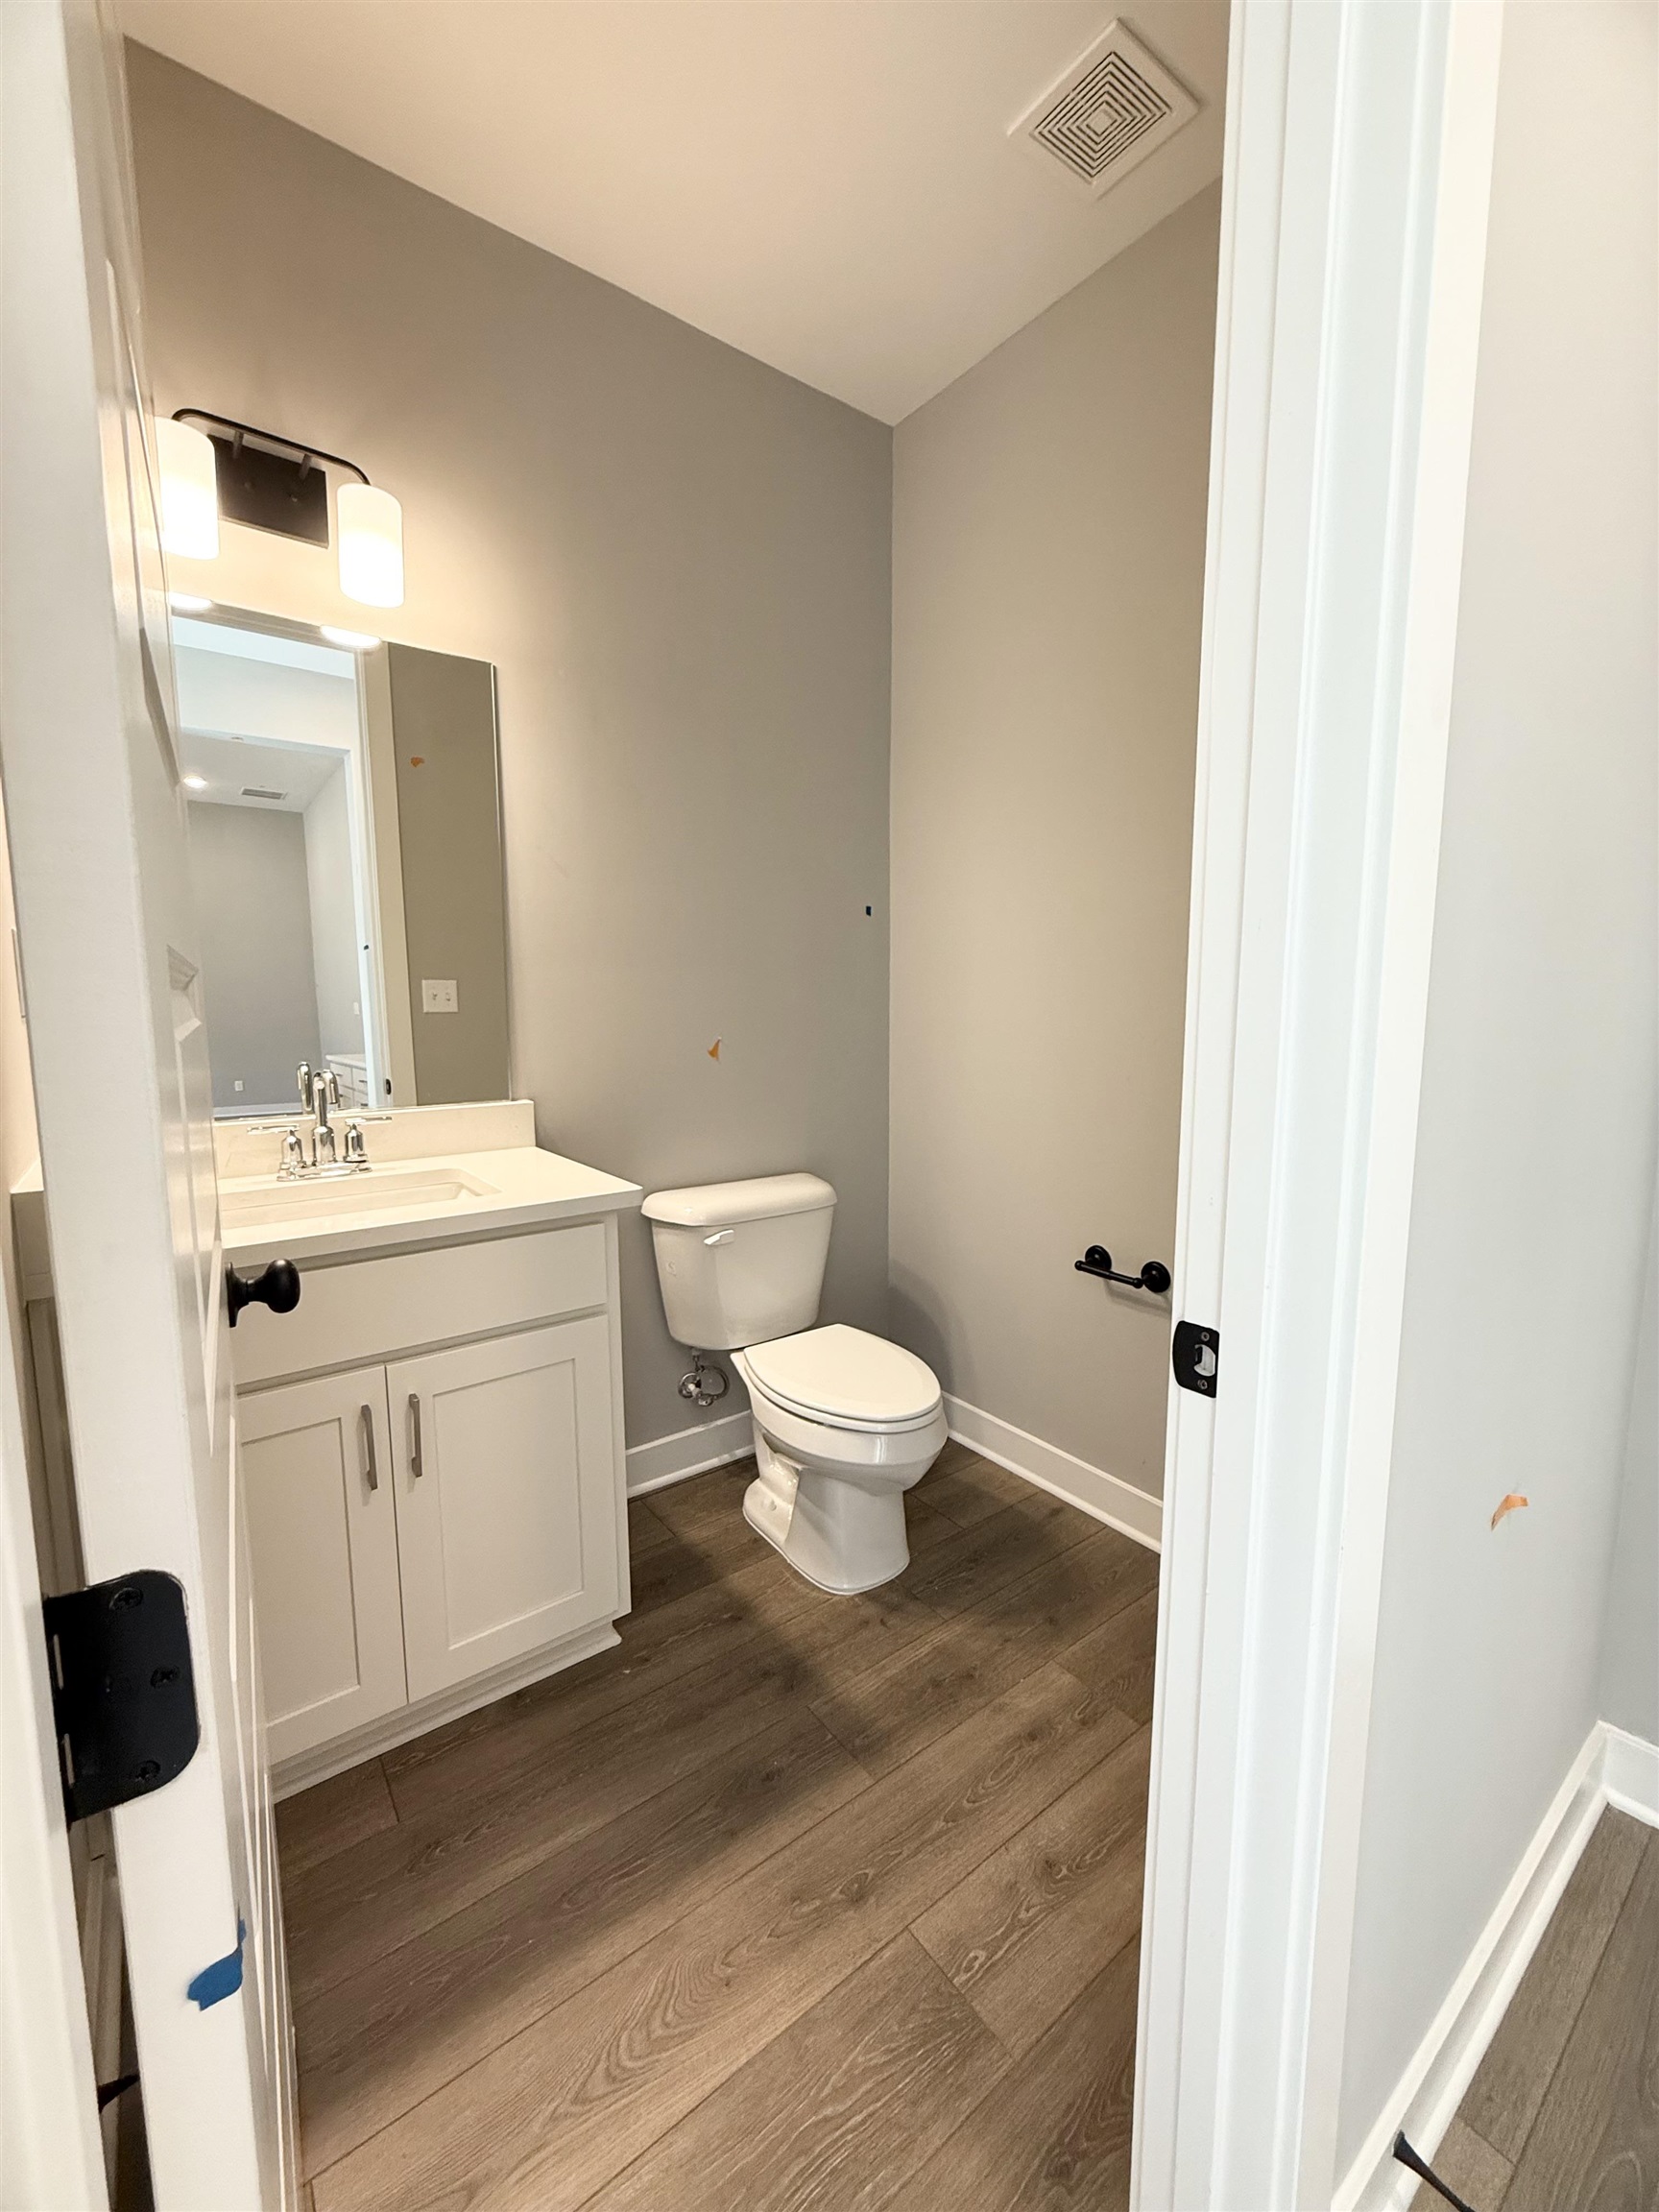
Half Bathrooms: 1
Fireplace: In Den/Great Room, Ventless Gas Fireplace
Appliances: Dishwasher, Disposal, Gas Cooking, Microwave, Range/Oven, Self Cleaning Oven
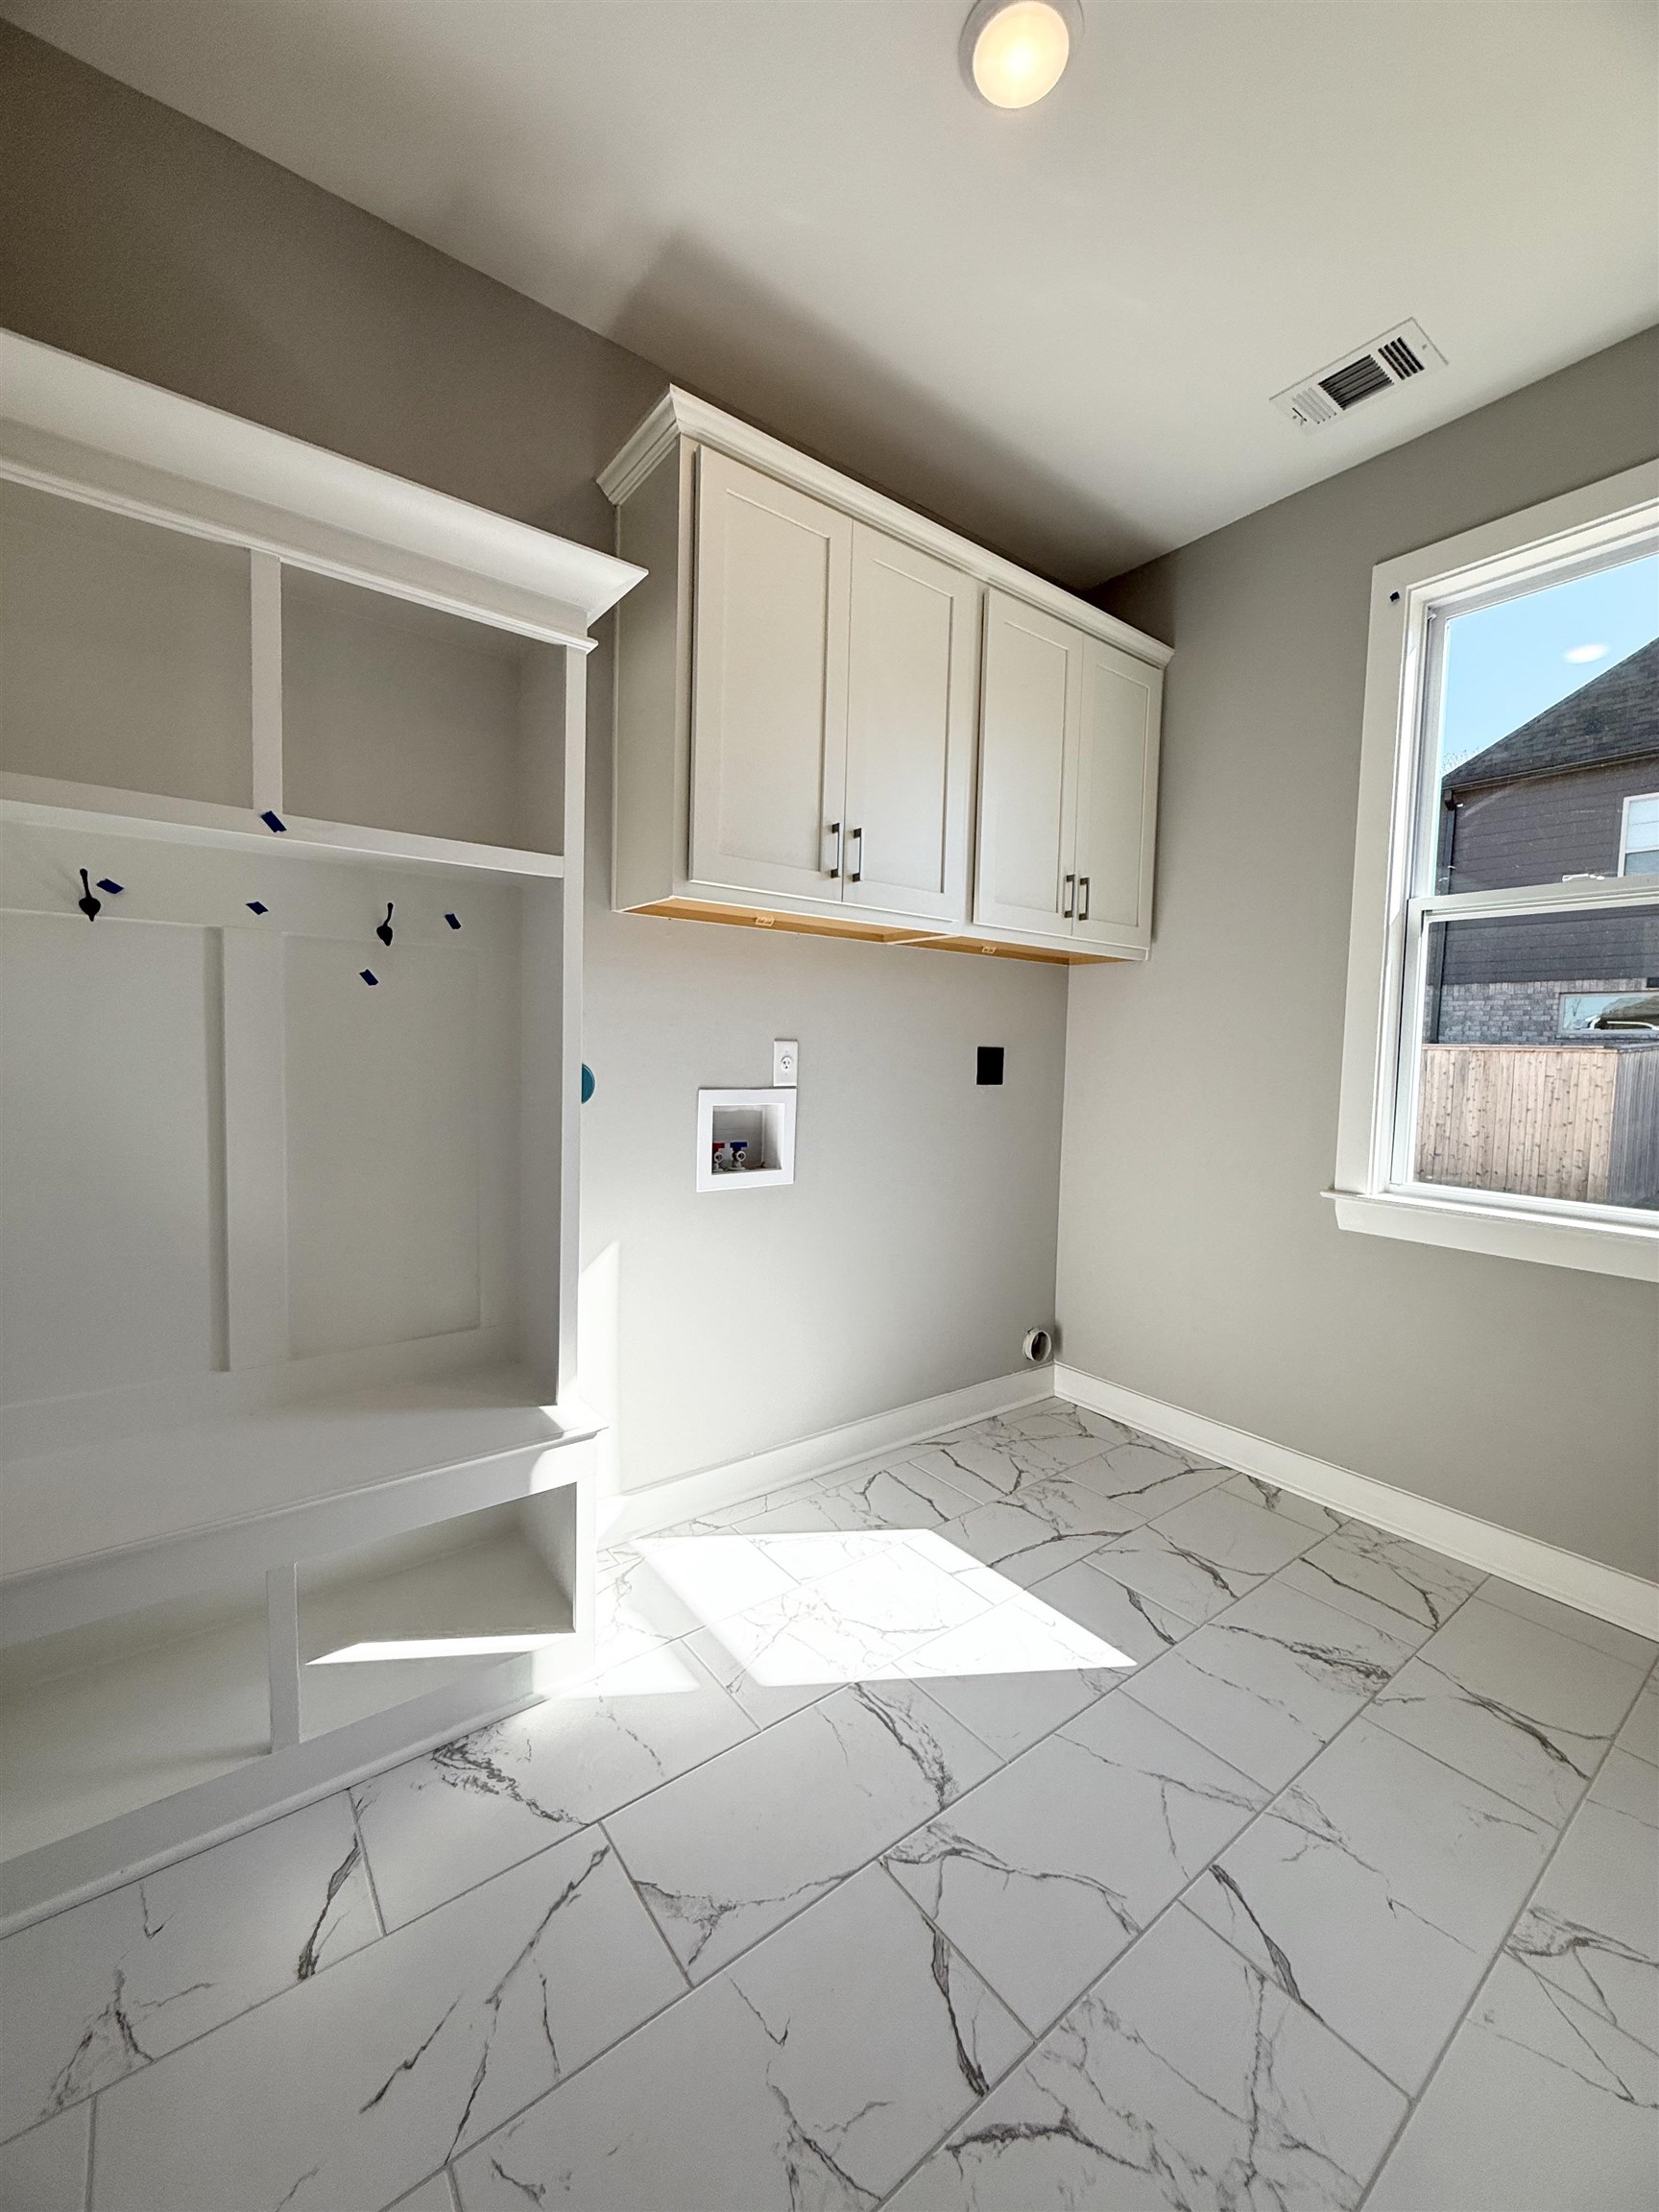
Other Interior Features: 9 or more Ft Ceiling, Part Carpet, Smooth Ceiling, Tile, Wood Laminate Floors, 1/2 Bath, 2 or More Baths, 2nd Bedroom, Den/Great Room, Kitchen, Laundry Room, Primary Bedroom, Great Room, Island In Kitchen, Pantry, 1 or More BR Down, Double Vanity Bath, Half Bath Down, Luxury Primary Bath, Primary Down, Separate Tub Shower, Mud Room, Security System, Smoke Detector(s), Walk-In Attic

Exterior

Stories: 2
Utilities: Gas Water Heater, Public Sewer
Pool: None
Roof: Composition Shingles
Lot Features: Professionally Landscaped, Some Trees
Parking: Front-Load Garage, Garage Door Opener(s)
Heat Type: Central, Gas
AIR Conditioning: Ceiling Fan(s), Central
Substructure: Slab
Security Features: Burglar Alarm, Smoke Detector(s)
Other Exterior Features: Porch, Covered Patio

Area & Lot

Status: Sold
Date Sold: May 1, 2025
Living Area: 2,767 Sq.Ft.
MLS® ID: 10185095
Type: Residential
Year Built: 2024
Architecture Styles: Other (See Remarks)

Financial

Sales Price: $488,245
Jennifer Arendale

Realtor®

Phone: (901) 218-5781
Email: [email protected]

Work With Jennifer

Jennifer keeps her client's best interests at heart. She offers fantastic communication, possesses excellent negotiation skills, and provides street-level insight understandably.

Let's Connect